Leave a Message

Thank you for your message. We will be in touch with you shortly.

19-25 22nd Road
19-25 22nd Road
19-25 22nd Road
19-25 22nd Road
19-25 22nd Road
19-25 22nd Road
19-25 22nd Road
19-25 22nd Road
19-25 22nd Road
19-25 22nd Road
19-25 22nd Road
19-25 22nd Road
19-25 22nd Road
19-25 22nd Road
19-25 22nd Road
19-25 22nd Road
19-25 22nd Road
19-25 22nd Road
19-25 22nd Road
19-25 22nd Road
19-25 22nd Road
19-25 22nd Road
19-25 22nd Road
19-25 22nd Road
19-25 22nd Road
19-25 22nd Road
19-25 22nd Road
19-25 22nd Road
19-25 22nd Road
19-25 22nd Road
SEE ALL PHOTOS
19-25 22nd Road
19-25 22nd Road
19-25 22nd Road
19-25 22nd Road
19-25 22nd Road
19-25 22nd Road
19-25 22nd Road
19-25 22nd Road
19-25 22nd Road
19-25 22nd Road
19-25 22nd Road
19-25 22nd Road
19-25 22nd Road
19-25 22nd Road
19-25 22nd Road
19-25 22nd Road
19-25 22nd Road
19-25 22nd Road
19-25 22nd Road
19-25 22nd Road
19-25 22nd Road
19-25 22nd Road
19-25 22nd Road
19-25 22nd Road
19-25 22nd Road
19-25 22nd Road
19-25 22nd Road
19-25 22nd Road
19-25 22nd Road
19-25 22nd Road
Courtesy of Keller Williams NYC, Klevis Metani Listing Contact: 212-301-1140 
For Sale

19-25 22nd Road

19-25 22nd Road, Astoria, NY 11105

$3,200,000
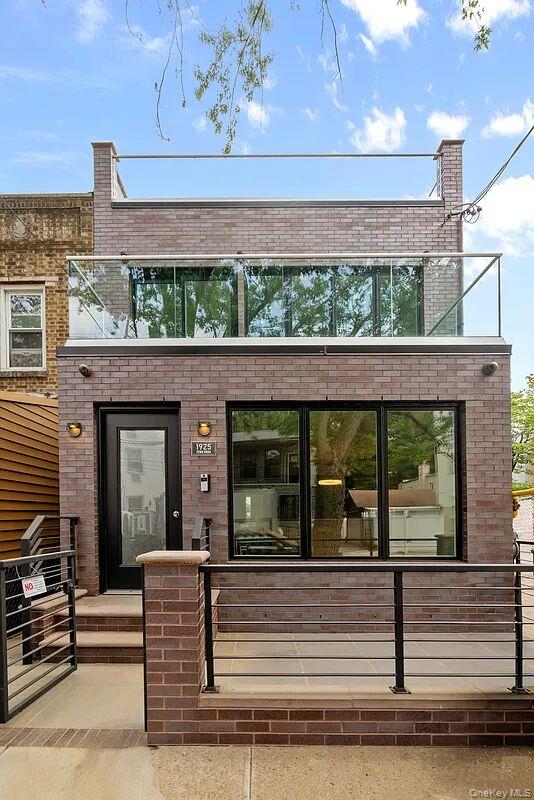
Welcome to your new home -- where park-side living, brand-new construction, and a smart investment all live under one roof, just steps from Astoria Park.

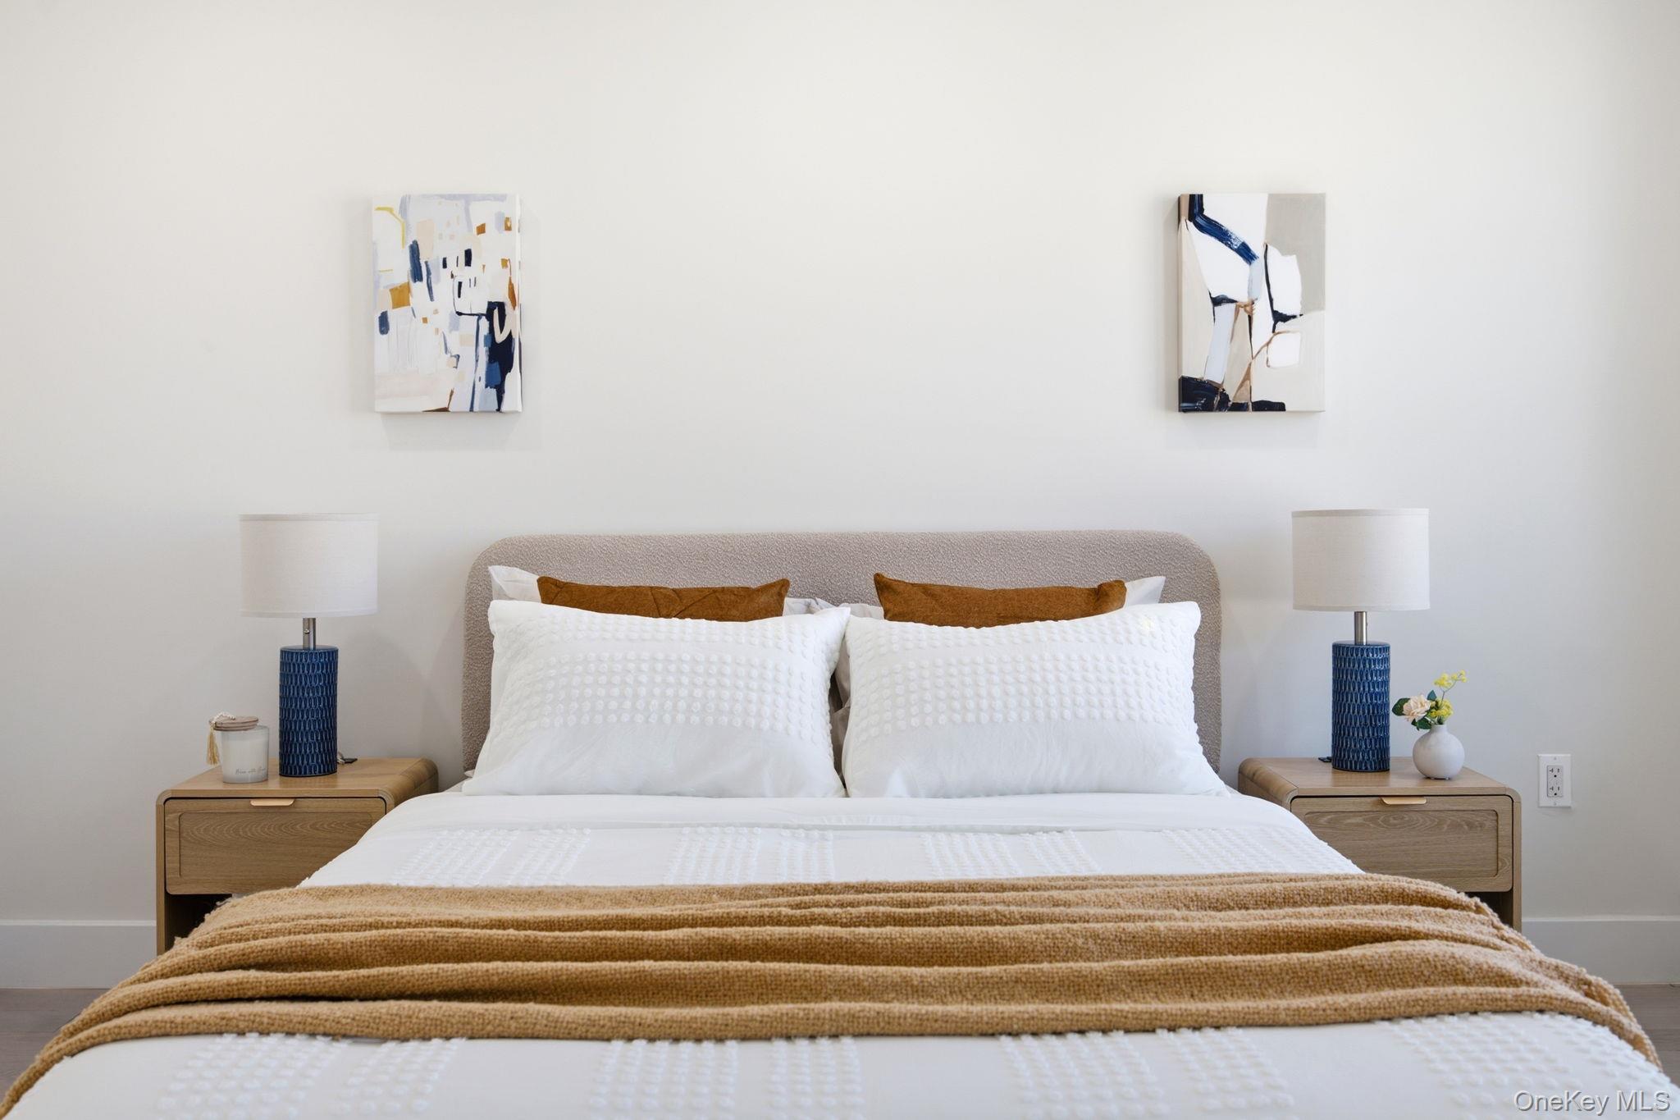
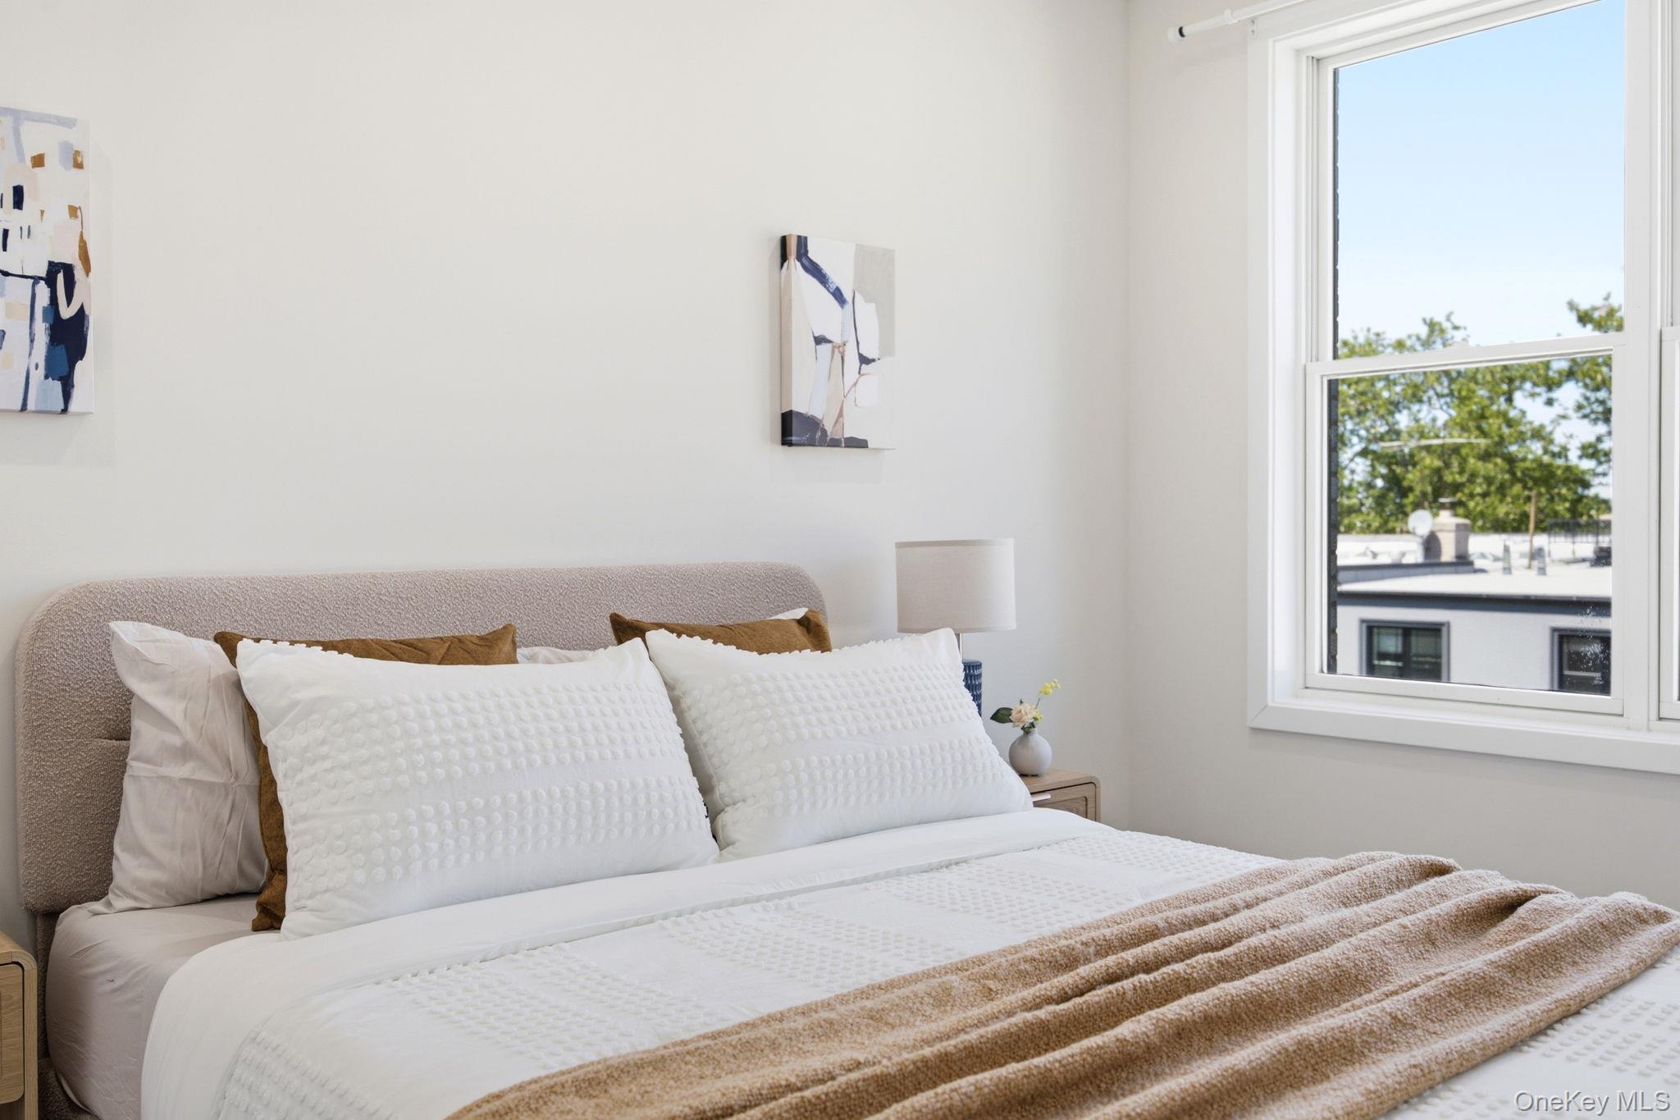
Want to live by the park, but away from the hustle and bustle of Manhattan? You came to the right place. This is a one-of-a-kind, turn-key two-family spanning over 2,000 square feet across four levels -- three floors plus a finished cellar -- thoughtfully designed so you can live large and live smart.

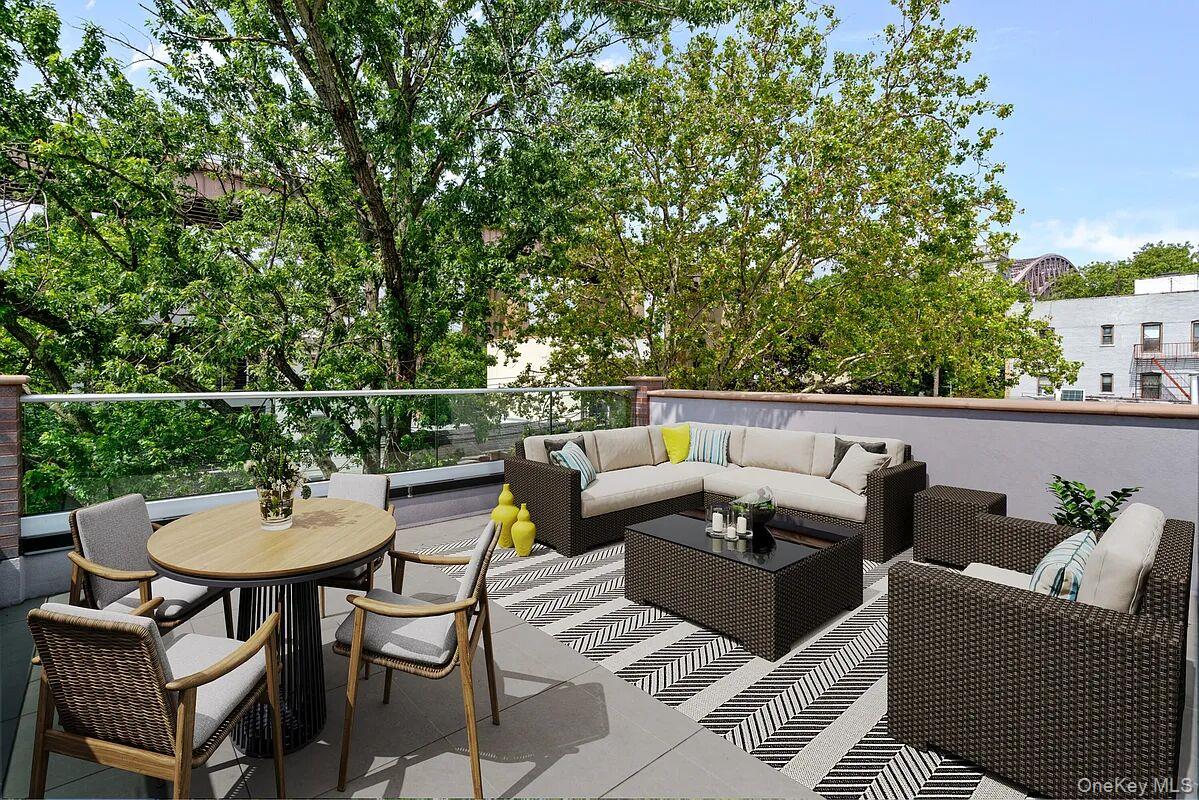
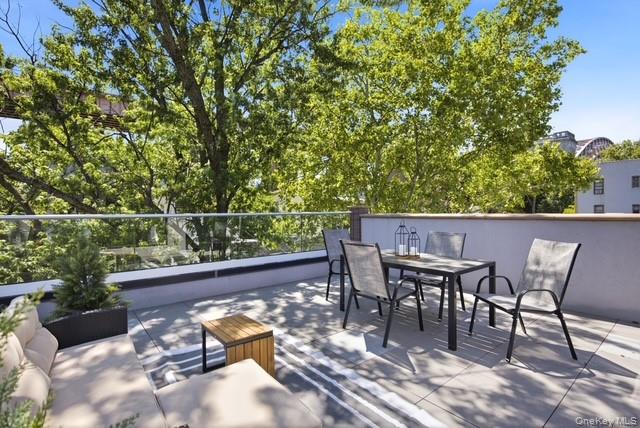
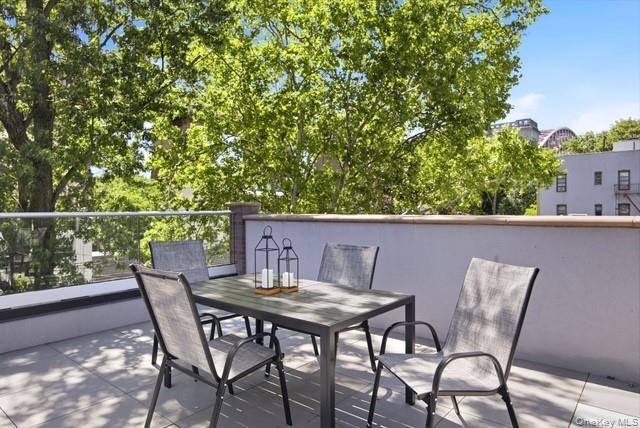
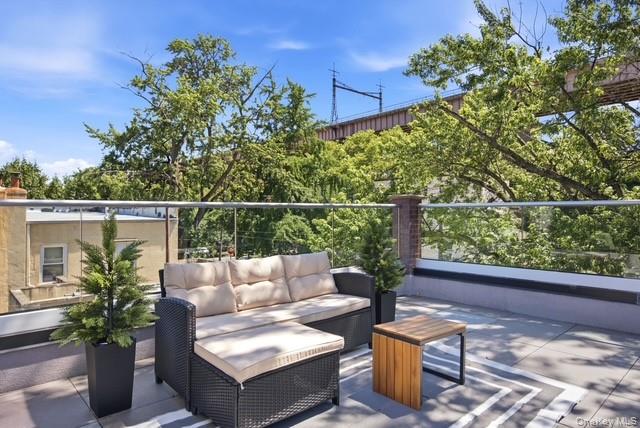
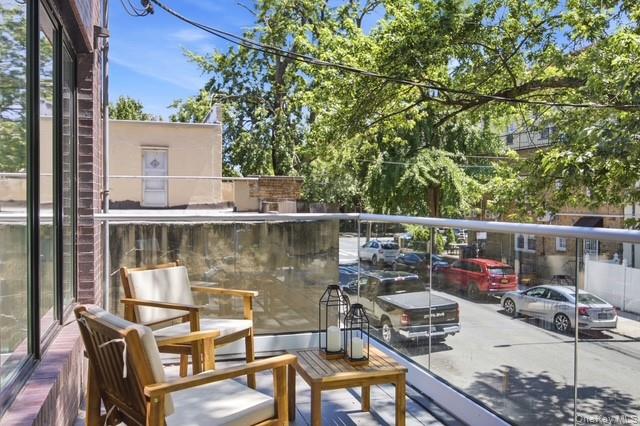
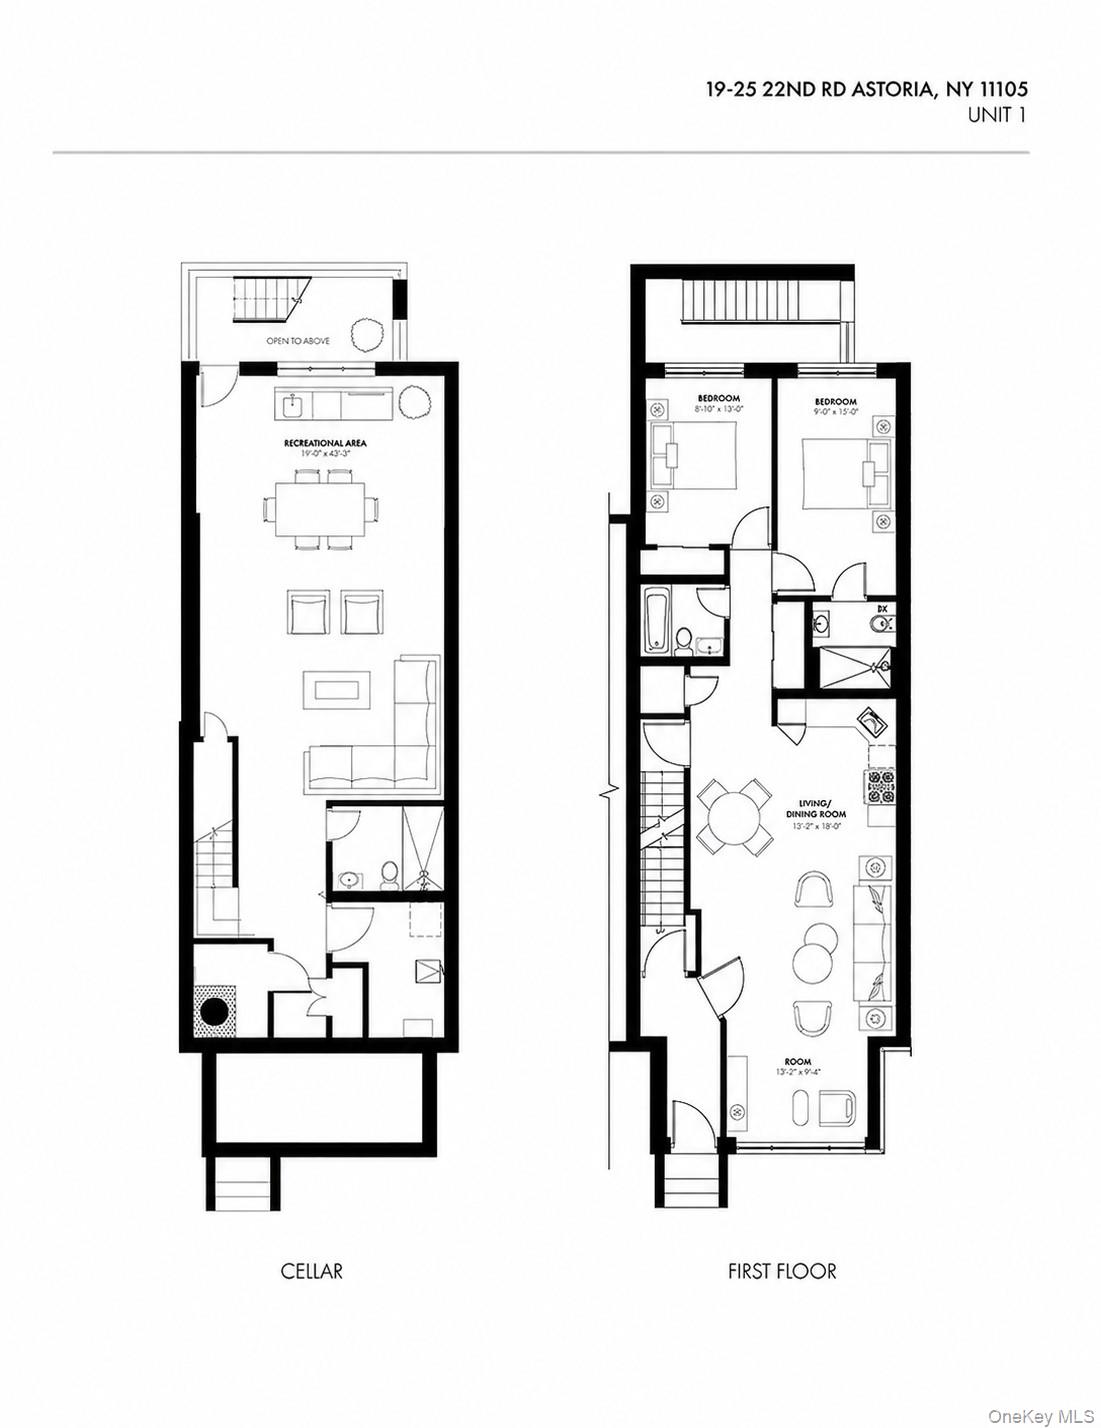
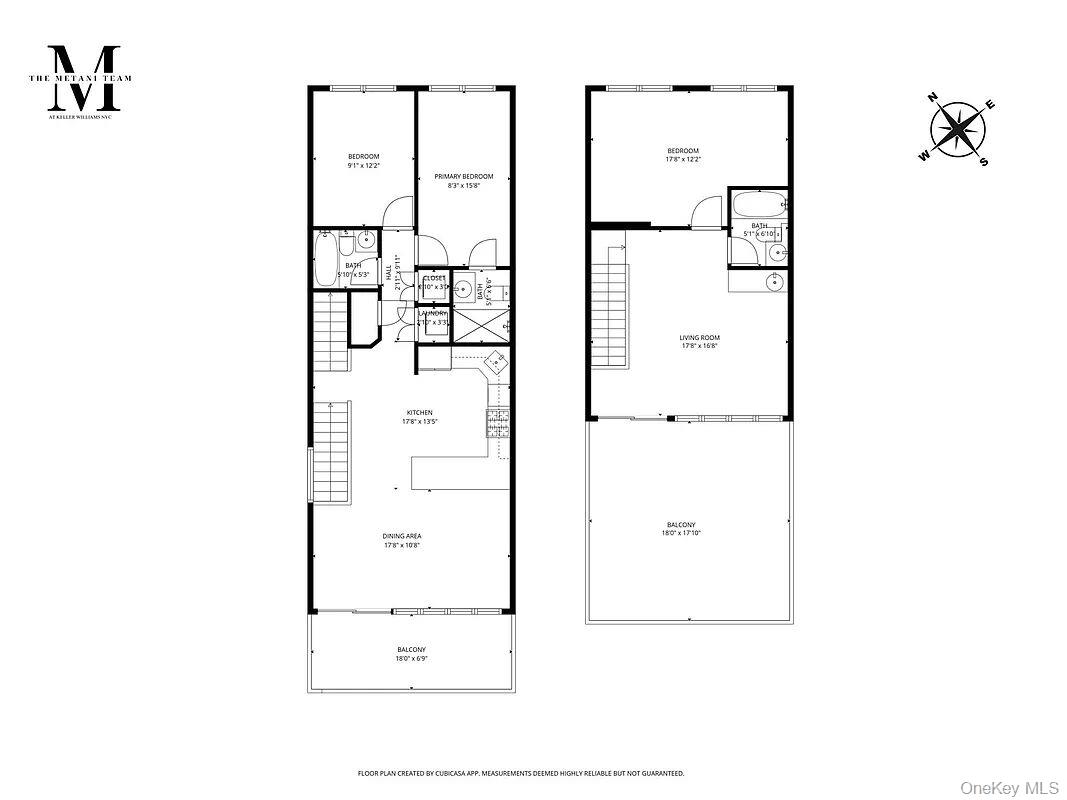
Here's the magic of the layout: the owner's unit is a soaring duplex across the 2nd and 3rd floors, crowned by not one but two oversized private terraces -- one on each level -- your own pair of open-sky retreats. The second unit occupies the 1st floor with the cellar below and its own private terrace. Live in the showpiece duplex up top, rent out the garden unit below, and let your home help pay for itself -- a genuine rarity in one of Queens' most in-demand neighborhoods. The two homes share nothing but a common front entrance, each is completely separate and self-contained -- privacy for you, privacy for your tenant.

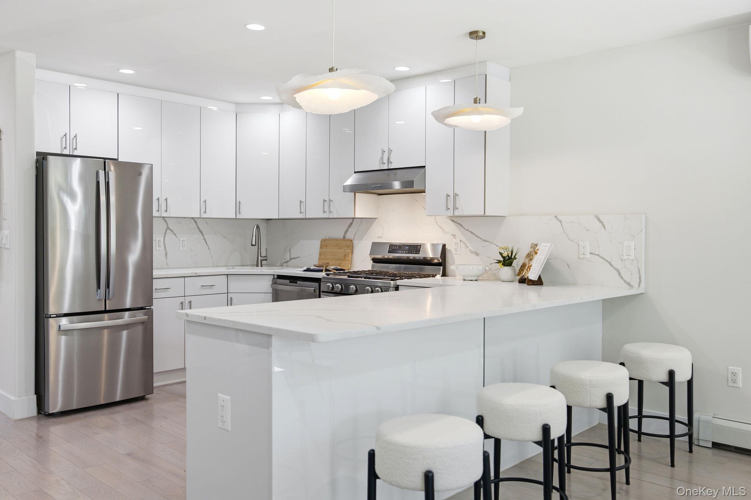
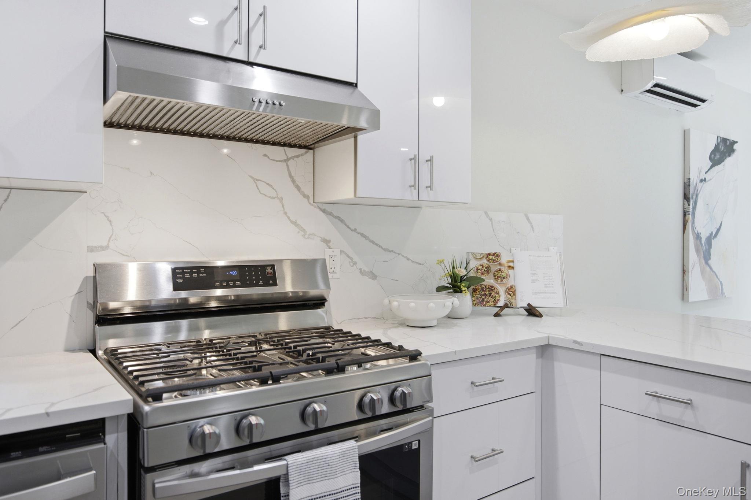
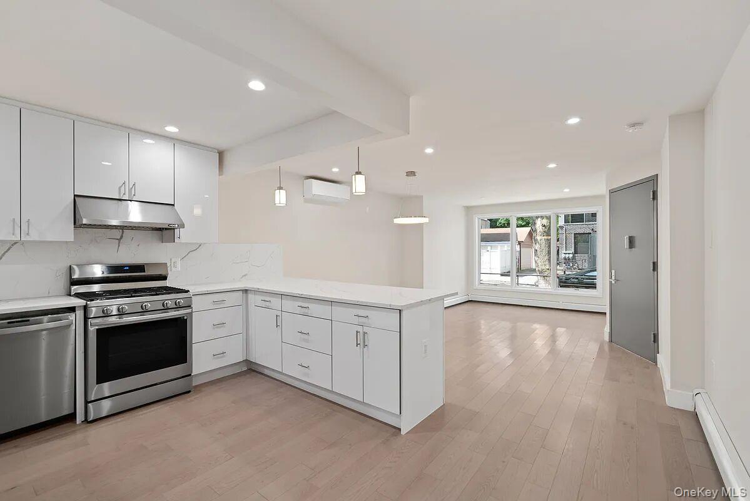
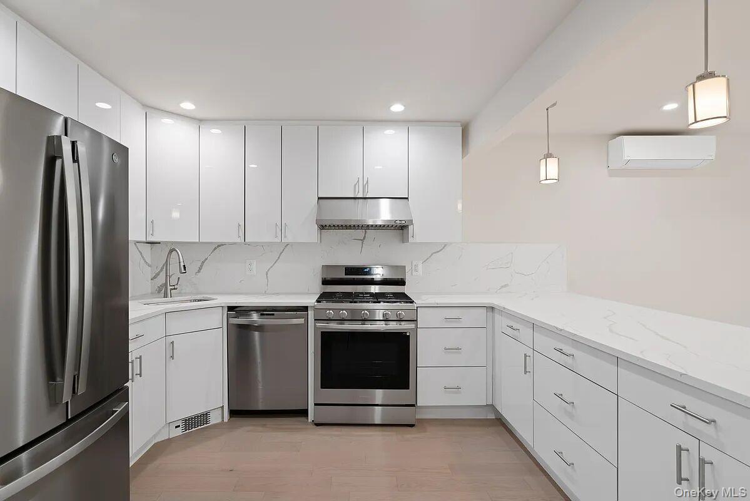
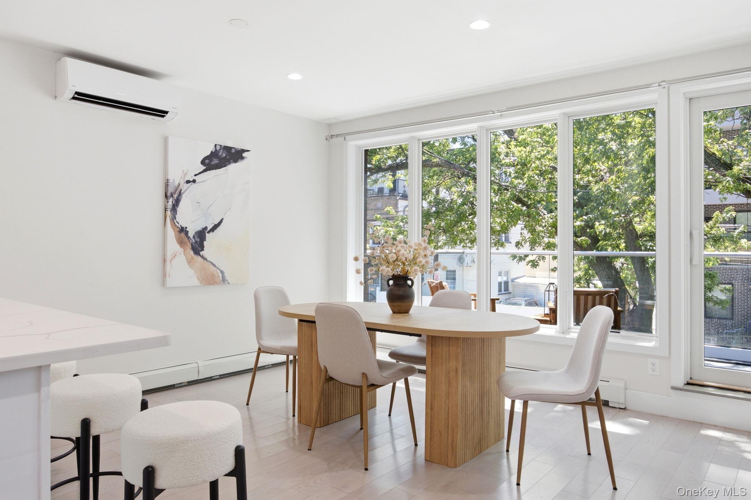
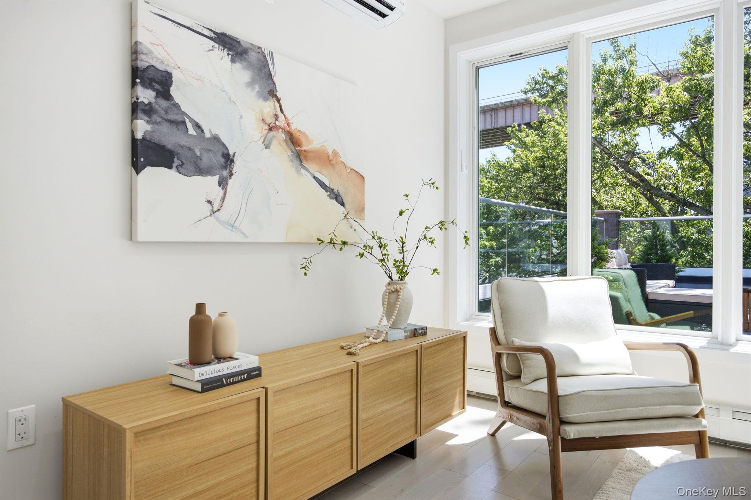
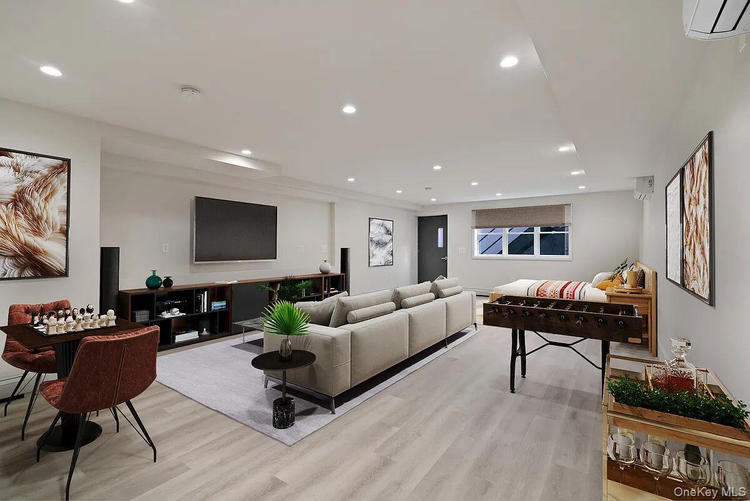
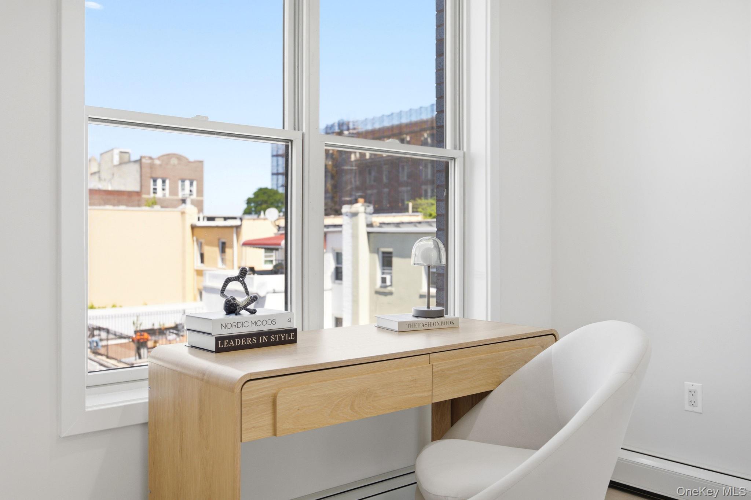
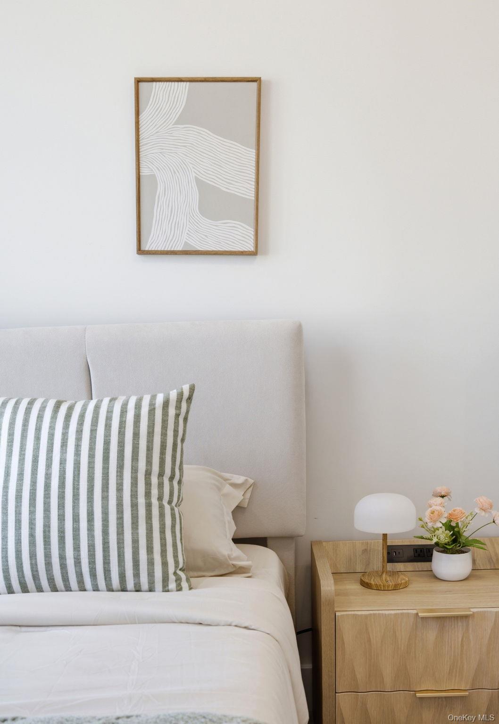

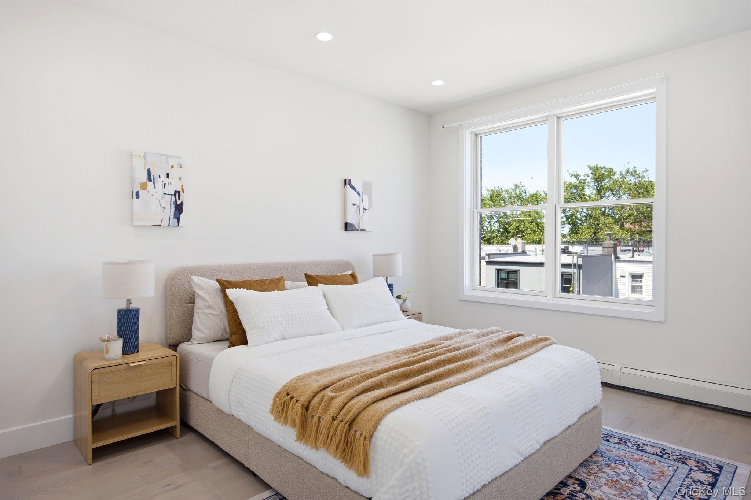
Step into the owner's duplex and the main level opens up like a breath of fresh air: oversized windows spilling sunlight across wide-plank floors, a showstopping chef's kitchen anchored by a waterfall island, gleaming stainless steel appliances, and warm recessed lighting throughout. It's the kind of space where quiet morning coffee and lively dinner parties feel equally at home. Head to the other unit and experience more of the same, in addition to the finished cellar becoming your own private world -- media lounge, home office, guest suite, playroom, you name it.

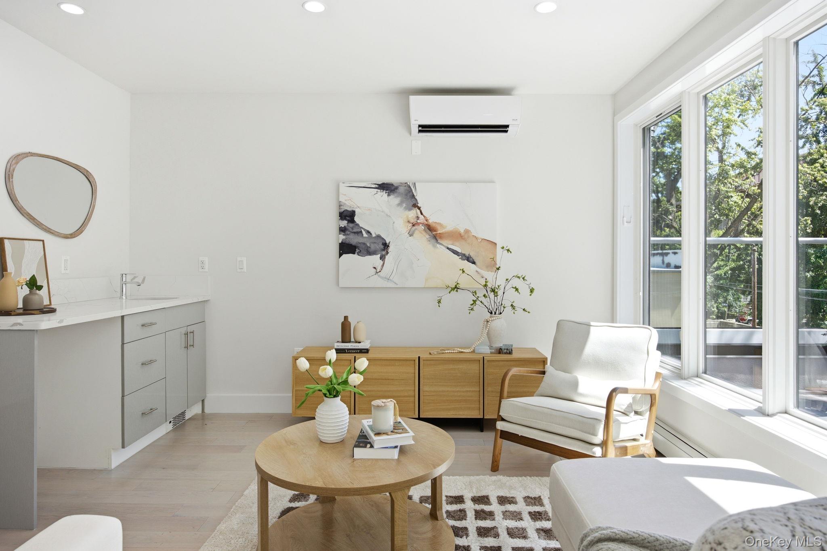
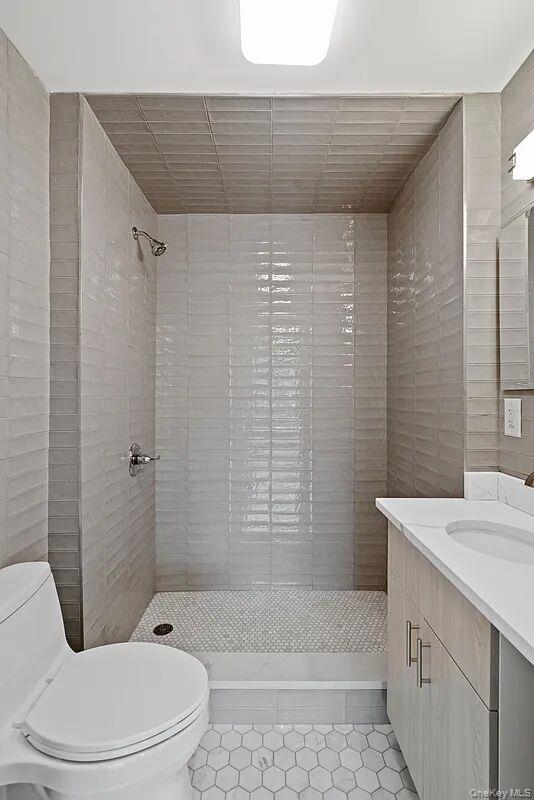
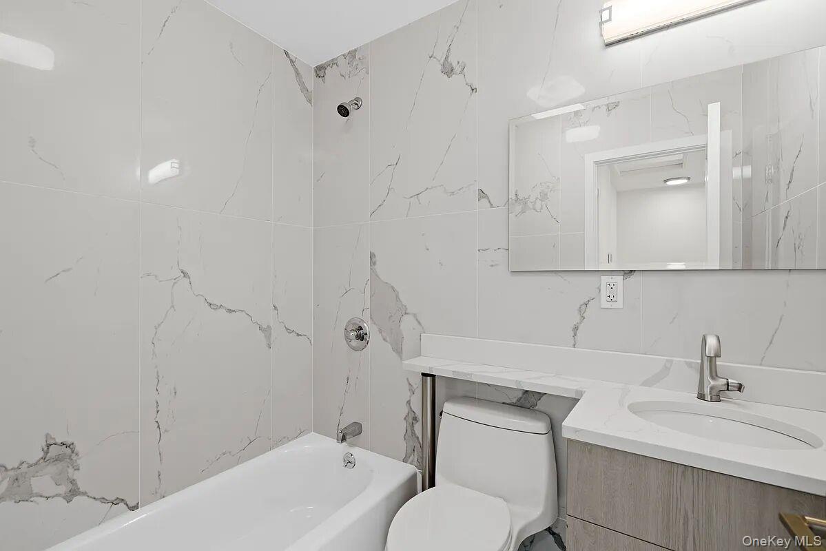
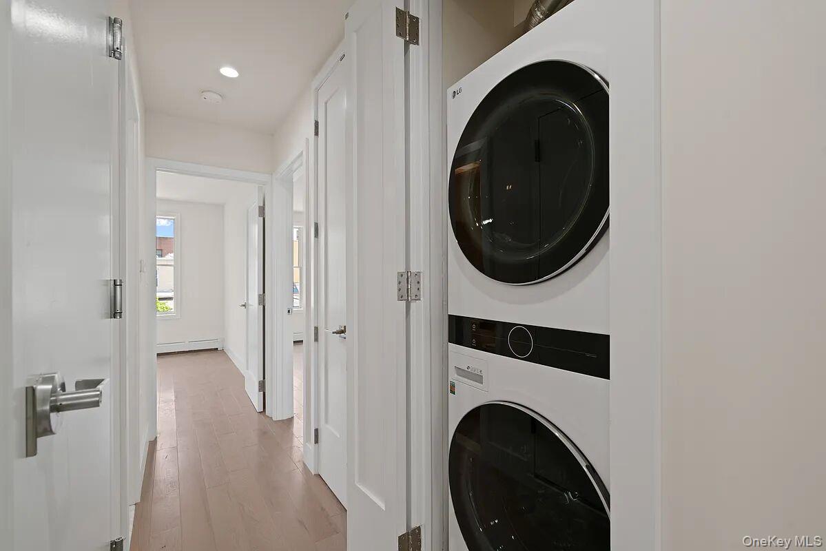
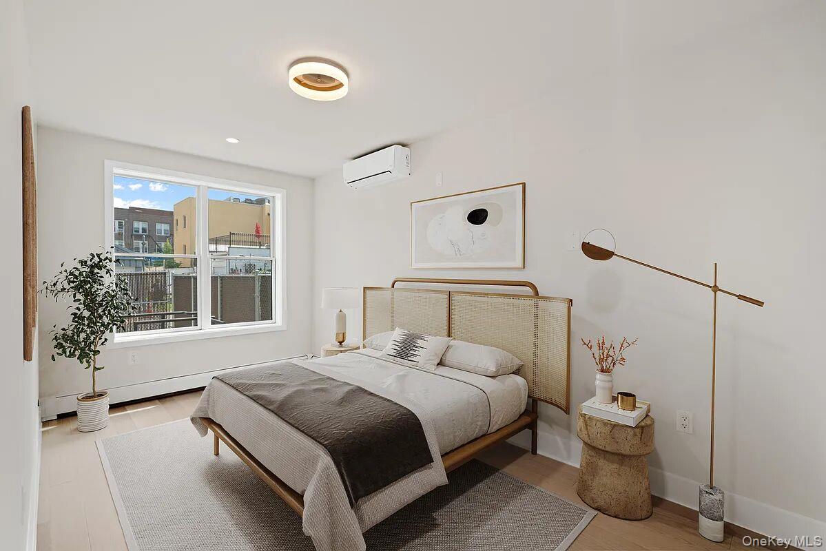
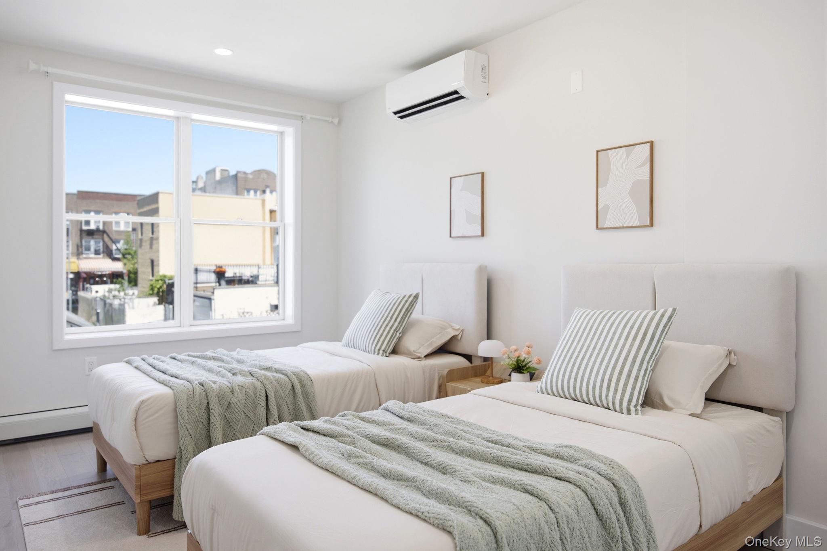
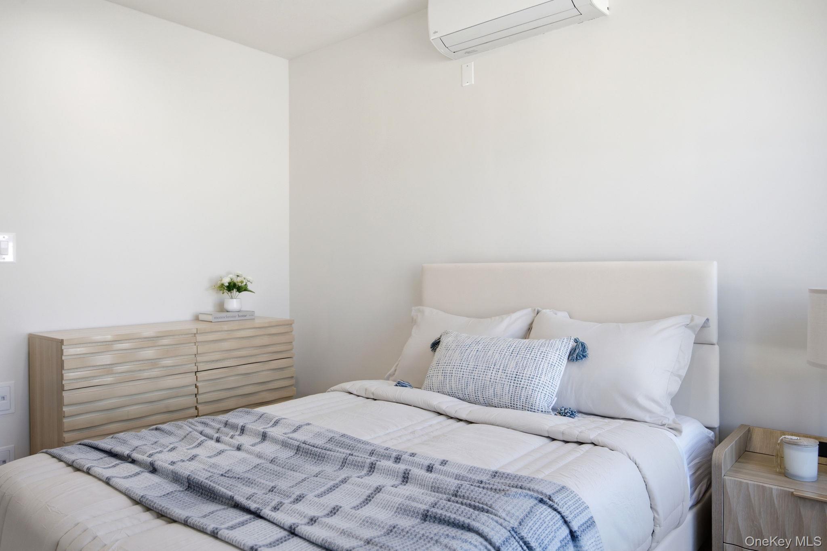
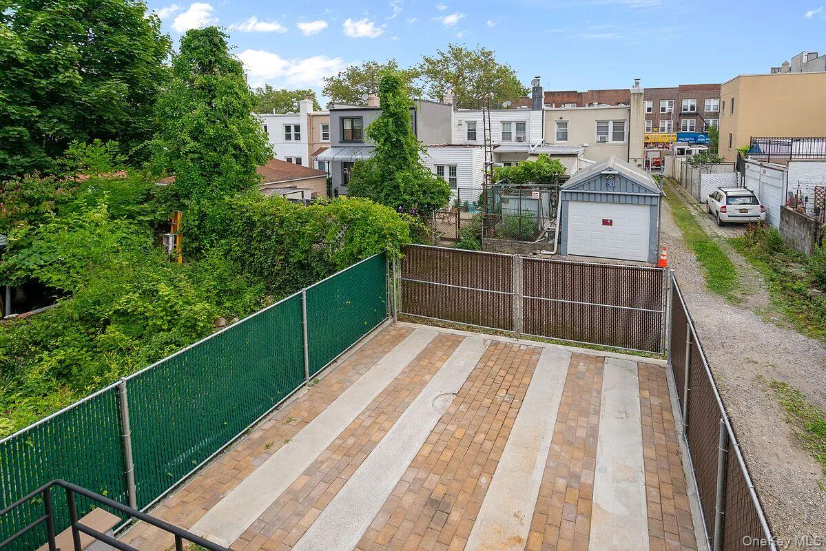
Both units are finished to the same brilliant standard: spa-worthy bathrooms in designer tile, split-system heating and cooling in every room, in-unit washer and dryer, and a dishwasher -- the little things, already handled. Add it all up and you get roughly 750 square feet of private outdoor space across three terraces, plus dedicated parking -- the two things every New Yorker dreams of and almost never finds, delivered here as standard equipment.

The location seals the deal. The N/W train is minutes away with a sub-20-minute ride into Midtown, LaGuardia is a 5-minute hop, and Ditmars Boulevard's legendary restaurants, cafés, and boutique shops are right outside your door -- with Astoria Park and the waterfront practically around the corner.

New construction, park-adjacent, income-producing, with parking and a rare large private outdoor space? Homes like this don't come around often -- and when they do, they don't sit long.

*The information provided is deemed reliable but not guaranteed, including square footage, dimensions, zoning, income figures etc. All data should be independently verified. Keller Williams NYC assumes no liability for errors or omissions. Prospective buyers and investors are encouraged to consult their own legal, financial, and zoning professionals prior to making any decisions.

8/9/2026 11:00AM - 12:00PM EDT

Studio

2,750 Sq.Ft. LIVING AREA

Features & Amenities

Interior

  • total bedrooms0
  • other interior Features First Floor Bedroom, First Floor Full Bath, Chefs Kitchen, Eat-in Kitchen

Area & Lot

  • Status For Sale
  • OPEN HOUSE

    8/9/2026 11:00AM - 12:00PM EDT

  • Living Area2,750 Sq.Ft.
  • Total Area2,750 Sq.Ft.
  • MLS® ID1035354
  • TypeMulti-Family
  • YEAR BUILT1930
  • NeighborhoodAstoria
  • Elementary SchoolContact Agent
  • Middle SchoolCall Listing Agent
  • High SchoolContact Agent
  • School DistrictContact Agent

Exterior

  • water SourcePublic
  • utilitiesCable Connected, Electricity Connected, Natural Gas Connected, Phone Connected, Sewer Connected, Trash Collection Public, Water Connected
  • parkingPrivate
  • HEAT TYPEElectric
  • AIR CONDITIONINGCentral Air, Wall/Window Unit(s)
  • sewerPublic Sewer

Financial

  • Sales Price$3,200,000
  • Real Estate Tax $13,154/yr
Klevis Metani

Klevis Metani

image

Schedule a Showing

We would love to show you our beautiful property. Please select your preferred date and time below. An agent will be in touch shortly to confirm your appointment.

Schedule a Showing

We would love to show you our beautiful property. Please select your preferred date and time below. An agent will be in touch shortly to confirm your appointment.

Thank you for your interest in 19-25 22nd Road, Astoria, NY 11105. We are reviewing your request and will be in touch shortly!

Mortgage Calculator

Estimate your monthly mortgage payment, including the principal and interest, property taxes, and HOA. Adjust the values to generate a more accurate rate.

All estimates are provided for informational purposes only. Actual amounts may vary.
$0,000 Your Payment 20 15 65
$0,000 Your Payment

Astoria

Explore

Work With Us

Whether clients are buying, selling, or investing, The Metani Team offers a comprehensive, client-centered approach to navigating the complexities of the real estate market, ensuring a smooth and successful journey toward achieving their real estate goals.

Follow Us On Instagram